
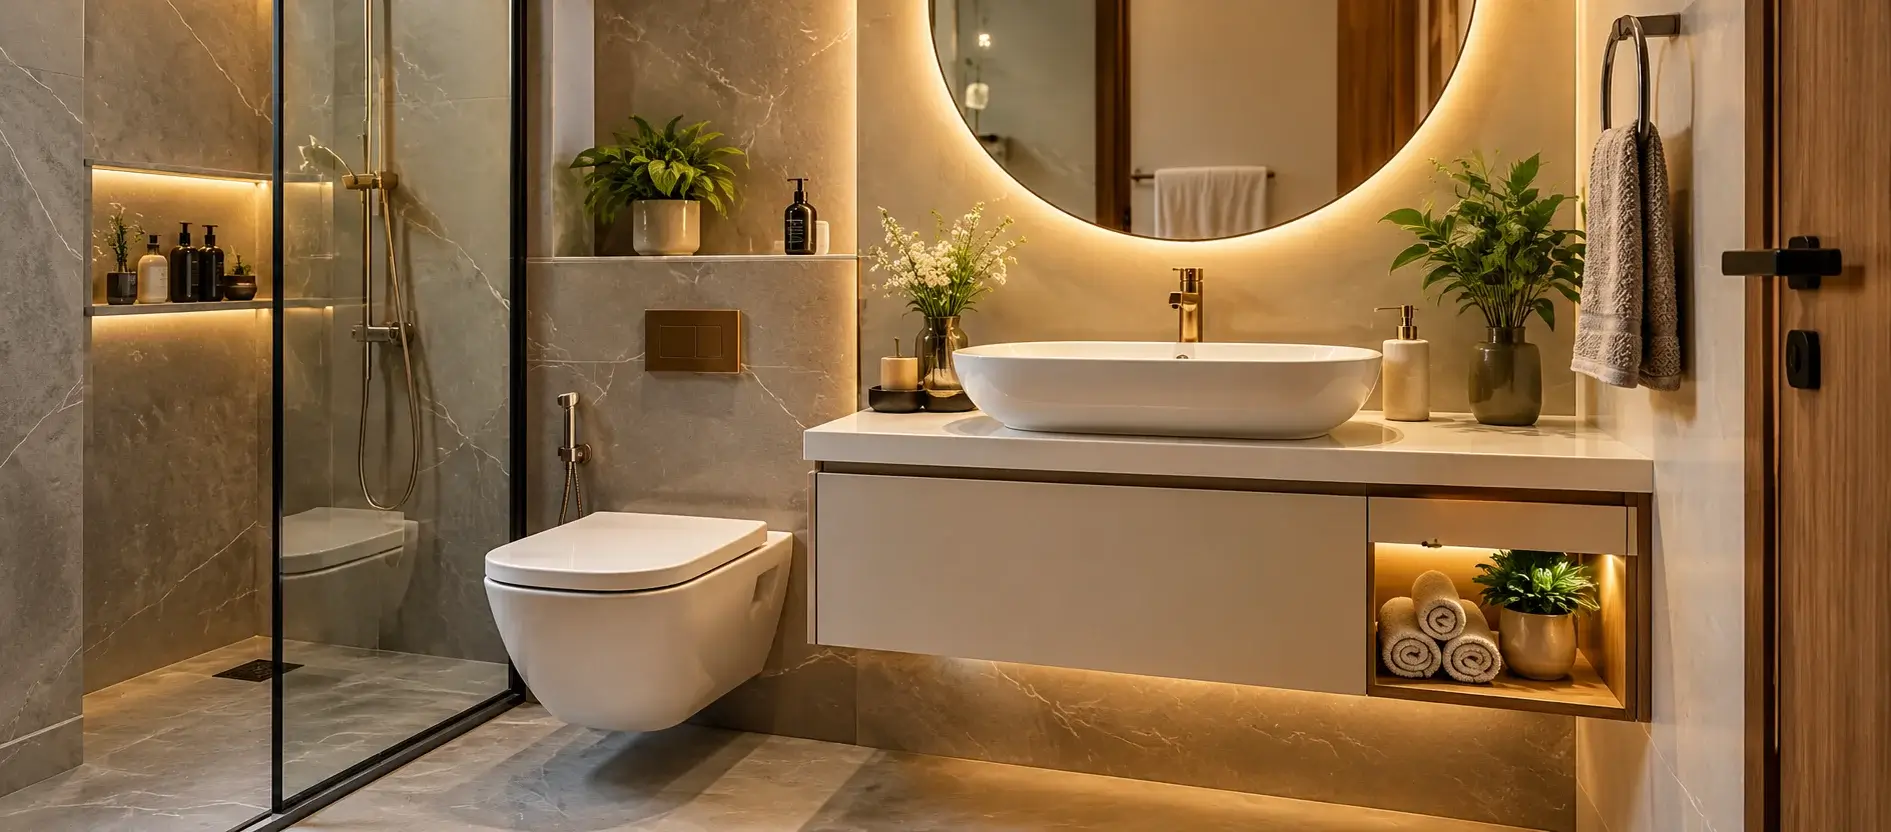
The right vanity can make a small bathroom look stylish, organised and surprisingly spacious. Well-chosen vanity designs for small bathrooms save floor space, add storage and give the room a modern look without crowding it. From wall-mounted units to compact corner vanities, a smart design can turn even a tight bathroom into a practical, good-looking space.
For homeowners in Delhi, Noida and Gurgaon, where apartments and urban homes often have compact bathrooms, a space-efficient vanity matters even more. The ideal unit balances storage, accessibility, durability and style, and fits the bathroom’s overall design.
At Nexus Interio, we look at interiors as a whole, so function and contemporary style work together. This guide covers 15 small bathroom vanity ideas, how to choose the right one, and practical tips for making the most of your space. Explore our work at nexusinterio.com.
Quick Picks: Which Vanity Suits Your Bathroom?
| Quick Picks: Which Vanity Suits Your Bathroom? | |
|---|---|
| Bathroom Requirement | Recommended Vanity Design |
| Tight on floor space | Wall-mounted floating vanity |
| Long and narrow | Slim vanity (reduced depth) |
| Short on wall length | Corner vanity |
| A family bathroom with many products | Vanity with drawers or concealed storage |
| An awkward or irregular shape | Custom-made vanity |
| A guest bathroom or powder room | Minimalist vanity with a compact basin |
What Is the Best Vanity Design for a Small Bathroom?
For most small bathrooms, the best choice is a compact, wall-mounted vanity with a streamlined basin and storage planned around the layout. It keeps more floor visible, makes the room feel less crowded and puts everyday essentials within easy reach.
The right choice still depends on your bathroom’s dimensions, plumbing position, door clearance, storage needs and style. In some layouts, a narrow floor-standing vanity, a corner vanity or a custom-designed unit will work better.
15 Vanity Designs for Small Bathrooms
1. Wall-Mounted Floating Vanity
A floating vanity is one of the most effective options for a compact bathroom. Fixed directly to the wall, it leaves the floor underneath visible, so the room looks lighter and more open. It also makes floor cleaning easier.
Best for: Small apartment bathrooms in Delhi, Noida and Gurgaon where visible floor space is a priority.
Design tip: Choose a shallow cabinet and a streamlined countertop to keep movement space clear.
2. Minimalist Vanity with a Compact Basin
A minimalist vanity pairs a small basin with clean lines and a simple cabinet. The uncluttered design stops the wash area from dominating the room. A rectangular or gently curved basin on a narrow countertop works well.
Best for: Guest bathrooms, powder rooms and anyone who prefers a clean, uncluttered look.
Design tip: Measure the usable depth before buying a basin so it does not restrict movement. Choose finishes that match your tiles and keep accessories to a minimum.
3. Small Bathroom Vanity with Drawers
Drawers keep toiletries, grooming products and cleaning supplies organised. Compared with a single open shelf, well-planned drawers make everyday items easier to find and reach.
Best for: Homeowners who want an organised bathroom without adding separate storage furniture.
Design tip: Choose a compact unit with practical drawer divisions, and check that the layout works around the plumbing without losing too much storage.
4. Corner Bathroom Vanity
A corner vanity puts an otherwise wasted corner to work. It is especially useful in narrow bathrooms and powder rooms where a standard vanity would block movement.
Best for: Narrow bathrooms, powder rooms and layouts with limited wall length.
Design tip: Pick a compact basin and a cabinet shaped to fit the corner without touching the door or shower enclosure. Confirm the basin stays comfortable to use, with enough clearance for cleaning and maintenance.
5. Floating Vanity with an Open Shelf
This design combines a wall-mounted countertop or basin unit with a lower shelf for towels and essentials. The open structure looks lighter than a bulky enclosed cabinet.
Best for: Contemporary bathrooms with a minimalist or modern interior style.
Design tip: Use baskets or matching storage boxes to keep the shelf tidy, and avoid overfilling it. Too much visible storage makes a small bathroom look cluttered.
6. Slim Vanity for Narrow Bathrooms
A slim vanity has a reduced front-to-back depth, which protects the walkway in a narrow bathroom. It still gives you a comfortable wash area without pushing far into the room.
Best for: Compact guest bathrooms, narrow wash areas and urban apartments.
Design tip: Look for a basin and tap arrangement designed for shallow countertops, and confirm the installation depth and plumbing compatibility before finalising.
7. Vanity with a Mirror Cabinet
A mirror cabinet combines a mirror with concealed storage for small toiletries and grooming essentials, so you need fewer extra shelves around the washbasin. Recessed mirror cabinets are an option where the wall structure allows.
Best for: Bathrooms that need extra storage without taking up more floor or counter space.
Design tip: Choose a cabinet that matches the vanity width and does not block lighting, ventilation or headroom. Pair it with a simple vanity for a balanced look.
8. Compact Wooden-Finish Vanity
A wooden-finish vanity adds warmth and texture to a small bathroom. Light oak, natural wood tones and subtle grain patterns go well with neutral tiles and contemporary fittings.
Best for: Homeowners who prefer warm, contemporary interiors over an all-white or monochrome bathroom.
Design tip: Humidity is the main concern, so choose materials and finishes made for moisture-prone spaces. Proper edge sealing, ventilation and upkeep protect the finish over time.
9. White Vanity for a Brighter Bathroom
A white vanity keeps a small bathroom looking clean and open, especially with light walls, a large mirror and good lighting. Gloss finishes reflect more light, while matte white gives a softer, understated look.
Best for: Small bathrooms with limited natural light.
Design tip: Add contrast through taps, handles or accessories instead of introducing too many colours in a small space. Pick gloss or matte based on how you like to clean.
10. Vanity with Concealed Storage
Closed cabinets hide toiletries, spare products and cleaning items, which keeps the bathroom neat, particularly when several family members share it.
Best for: Family bathrooms where organised, hidden storage matters more than display.
Design tip: Plan the inside around what you actually use. Adjustable shelves and plumbing-friendly layouts improve everyday usability.
11. Wall-Hung Vanity with an Integrated Basin
An integrated basin and countertop form one seamless surface with fewer visual breaks around the wash area. The wall-hung cabinet below adds storage and keeps the floor visible.
Best for: Modern bathrooms where a clean, coordinated finish is the priority.
Design tip: Choose a basin shape that suits the countertop width and gives easy access to the tap. Check the manufacturer’s cleaning and care advice for the surface you select.
12. Small Vanity with Open Side Shelving
Side shelving adds room for hand towels, tissue rolls or frequently used items when the main cabinet is too small to hold everything.
Best for: Compact vanities that need a little extra storage within easy reach.
Design tip: Reserve open shelves for tidy, easy-to-reach items and keep splash-prone areas clear for easy cleaning. Match the shelf finish to the vanity or other fittings.
13. Contemporary Vanity with a Round Mirror
A round mirror softens the straight lines of a rectangular vanity and adds a modern decorative touch. It works well with floating cabinets, compact countertops and simple basins.
Best for: Modern bathrooms that need a simple design feature without adding bulky furniture.
Design tip: Keep the mirror in proportion to the vanity and at a practical height, with good lighting on or beside it for daily grooming.
14. Custom-Made Vanity for an Awkward Layout
Not every bathroom is a neat rectangle. A custom-made vanity can handle unusual wall lengths, narrow recesses, fixed plumbing points or specific storage needs, and it often uses space better than an oversized standard cabinet.
Best for: Homes with irregular layouts, or bathrooms where ready-made vanities do not fit comfortably.
Design tip: Measure carefully before designing, and allow for door swings, shower partitions, electrical points and maintenance access.
15. Luxury-Look Compact Vanity
A small bathroom can still feel premium. A compact vanity with a stone-look countertop, coordinated fittings, elegant lighting and a large mirror makes a sophisticated focal point.
Best for: Homeowners who want a refined bathroom without installing a large vanity.
Design tip: Invest in a few high-quality details instead of many decorative ones. Neutral colours, clean lines and concealed storage keep the design practical. Explore luxury bathroom vanity designs for villas in Gurgaon for more inspiration.
How to Choose the Right Vanity for a Small Bathroom
Choosing a vanity involves more than picking a style or colour. The unit has to fit the room, work with the plumbing, offer enough storage and stay easy to maintain.
1. Measure the Available Space
Measure the width, depth and height available, and account for the door, shower enclosure, toilet and walking area. Do not choose by width alone. A deep cabinet can block movement even when it fits along the wall.
2. Choose the Right Vanity Size
The ideal size depends on the layout and who uses the bathroom. A smaller unit may suit a guest bathroom, while a family bathroom may need more countertop or storage. Check the basin dimensions, tap position and usable counter area before you decide.
3. Prioritise Your Storage Needs
Decide whether you need drawers, closed cabinets, open shelves or a mirror cabinet, based on what must actually be kept in the bathroom. Avoid a large cabinet if it leaves too little room to move comfortably.
4. Select Moisture-Appropriate Materials
Vanities face humidity, splashes and frequent cleaning, so choose cabinet materials, hardware and finishes made for these conditions. Look for sealed edges, water-resistant finishes, good ventilation and quality installation. Do not assume any cabinet material is fully waterproof unless its specifications say so.
5. Use Mirrors and Lighting Effectively
A well-placed mirror spreads light and makes a compact bathroom feel more open. Add task lighting around the washbasin, and do not rely only on decorative lighting if the vanity is used for grooming.
6. Coordinate the Vanity with Bathroom Tiles
Choose vanity colours that suit the floor and wall tiles. White, beige, light grey and natural wood finishes are versatile in most contemporary bathrooms. For a bolder look, use a darker vanity as an accent and keep the surrounding finishes simple.
7. Check Plumbing and Installation Requirements
Confirm the position of water supply lines, drainage, wall supports and electrical points before installation. Wall-mounted vanities need proper structural support and secure fixing. Professional measurement and installation help prevent alignment problems, leaks and costly changes mid-project.
Small Bathroom Vanity Design Trends for Delhi, Noida and Gurgaon
Homeowners across Delhi NCR can use several practical approaches when planning a compact bathroom.
- Delhi: Neutral finishes, streamlined cabinets and coordinated mirrors suit both contemporary apartments and renovated homes.
- Noida: Floating vanities, concealed storage and simple geometric designs keep compact apartment bathrooms clean and modern.
- Gurgaon: Minimalist cabinetry, warm wood finishes, integrated basins and well-planned lighting create a refined look in modern homes.
These are design suggestions, not fixed regional preferences. The best vanity depends on your property’s layout, available space, budget and personal style.
Renovating a bathroom or planning interiors for a new home? Talk to Nexus Interio about design guidance and coordinated planning. Explore our bathroom vanity design solutions.
Common Mistakes to Avoid When Choosing a Small Bathroom Vanity
A stylish vanity can still be inconvenient if its size or installation is poorly planned. Avoid these mistakes:
- Choosing a cabinet that blocks the bathroom door or restricts movement.
- Ignoring vanity depth and the space needed in front of it.
- Selecting storage that cannot work around the plumbing.
- Using finishes that are not suited to regular moisture exposure.
- Fitting a mirror or cabinet that interferes with lighting or movement.
- Overcrowding the countertop with toiletries and decorative accessories.
- Choosing a wall-mounted vanity without checking the wall’s load-bearing and fixing requirements.
- Leaving no access for plumbing repairs and routine maintenance.
A measured layout, suitable materials and a practical storage plan will usually deliver better long-term results than appearance alone.
Why Consider Nexus Interio for Bathroom Interior Planning?
A bathroom vanity should work with the entire bathroom, not stand alone as a piece of furniture. Its proportions, materials, colours, lighting and storage need to work together with the rest of the interior.
Nexus Interio works with homeowners in Delhi, Noida and Gurgaon on interior design. For a small bathroom, we take an integrated approach that looks at the layout, storage needs, materials, lighting and overall visual style together.
Ready to plan your bathroom? Share your bathroom dimensions, preferred design and functional requirements with the Nexus Interio design team for project-specific recommendations. Visit our contact page.
Frequently Asked Questions About Vanity Designs for Small Bathrooms
1. Which vanity design is best for a very small bathroom?
A compact wall-mounted vanity with a shallow basin is usually a good starting point because it keeps floor space visible. Where wall mounting or plumbing limits your options, a slim floor-standing or corner vanity may suit better.
2. What is the ideal size of a vanity for a small bathroom?
There is no single ideal size. The right width and depth depend on the available wall space, basin dimensions, plumbing, door clearance and walking area. Measure your layout before choosing.
3. Are floating vanities suitable for small bathrooms?
Yes. A floating vanity makes a small bathroom look more open because the floor stays visible beneath it, and it makes floor cleaning easier. Just make sure the wall structure and mounting system can support it.
4. Which vanity colour makes a small bathroom look bigger?
White, off-white, beige and light grey create a brighter look, especially with mirrors and good lighting. Light wood finishes also work well. The final effect depends on your lighting and the surrounding finishes.
5. Is a corner vanity a good option for a small bathroom?
Yes, it can be. A corner vanity uses an underused corner and frees up the main walls. Before installing one, check basin usability, door clearance, plumbing access and movement space.
6. Which material is best for a bathroom vanity?
The best material is one made to handle your bathroom’s moisture and maintenance demands. Moisture-resistant engineered boards, properly sealed cabinetry and suitable countertop surfaces are common choices. Always review product specifications, edge protection and hardware quality.
7. How can I add storage to a small bathroom vanity?
Use drawer dividers, compact cabinet organisers, mirror cabinets and carefully planned open shelves. Choose storage that fits around the plumbing and keeps everyday essentials within easy reach.
8. Can I get a custom vanity design for a small bathroom in Delhi NCR?
Custom vanity planning is a good option when standard sizes do not fit your space. If you live in Delhi, Noida or Gurgaon, confirm the measurements, materials, installation requirements and project scope with your interior design provider before you commit.
9. How do I make a small bathroom look luxurious?
Combine a well-proportioned vanity, coordinated finishes, a large mirror, effective lighting and uncluttered storage. A refined material palette and consistent fittings create a premium look without needing a large bathroom.
10. Where can I explore interior design solutions in Delhi, Noida and Gurgaon?
Visit Nexus Interio to explore its interior design services and discuss your requirements for a modern, functional home interior.
Final Thoughts
The right vanity improves both the look and the function of a small bathroom. Wall-mounted units, slim cabinets, corner vanities, integrated basins and mirror storage are all practical options when space is limited.
Before you choose, measure the bathroom, assess your storage needs, check the plumbing and pick materials that suit humid conditions. These steps help you create a bathroom that looks coordinated and stays comfortable to use.
For homeowners in Delhi, Noida and Gurgaon, Nexus Interio is a good starting point for interior design that suits your home’s layout and style. Visit Nexus Interio to learn more.
