Searching for a modular kitchen maker near me is usually the first step towards a modern, functional and well-organised kitchen. Whether you are renovating an existing kitchen or designing one for a new home, the manufacturer you choose makes a big difference to the final result.
A modular kitchen is more than a set of cabinets and countertops. It is a planned combination of storage units, drawers, shutters, hardware, accessories and work surfaces, built around your space and the way you cook every day.
For homeowners in Delhi, Noida and Gurgaon, finding a reliable maker means looking at design expertise, material quality, customisation, storage planning, manufacturing capability and installation support.
Nexus Interio provides customised modular kitchen and home interior solutions across Delhi NCR. This guide explains what to look for in a modular kitchen maker, the popular layouts, how costs work and the questions to ask before you commit. Explore Nexus Interio’s modular kitchen and interior solutions.
Quick Checklist: What a Good Modular Kitchen Maker Offers
| Check | What to look for |
|---|---|
| Design experience | Completed projects and practical layout advice, not just copied reference photos |
| Customisation | A design planned around your wall dimensions, plumbing and electrical points |
| Materials | Clear specifications for carcass, shutter and countertop materials |
| Hardware | Named brands or specifications, load capacity and written warranty |
| Visualisation | Floor plans, elevations, samples or 3D views before manufacturing |
| Quotation | An itemised quote showing inclusions, exclusions, installation and delivery |
| After-sales | Written warranty terms and a clear process for reporting issues |
What Does a Modular Kitchen Maker Do?
A modular kitchen maker designs and supplies kitchen units that are manufactured as individual modules and assembled to suit your kitchen’s dimensions and requirements. These modules typically include:
- Base cabinets for cookware and kitchen essentials
- Wall-mounted cabinets for everyday storage
- Tall units for pantry and utility storage
- Drawers and pull-out accessories
- Corner storage solutions
- Kitchen shutters and decorative panels
- Countertops and coordinated finishes
- Hardware such as hinges, handles and drawer channels
The design is customised to your available space, kitchen layout, storage needs and preferred look. A professional maker brings these elements together into a coordinated kitchen that supports everyday cooking and household activity.
How to Find the Right Modular Kitchen Maker Near You
When you search for a modular kitchen maker near you, do not choose a company on advertisements or attractive photographs alone. Evaluate the whole design and execution process. These eight factors matter most.
1. Experience in Modular Kitchen Design
Look for a company that understands different layouts, storage needs and interior styles. An experienced design team should assess your space and suggest practical solutions instead of simply copying a reference photo. Ask to see completed projects, and discuss how the proposed design will suit your family’s cooking habits.
2. Customisation Options
Every kitchen is different, and a standard cabinet arrangement will not suit every home. Choose a maker who plans the design around:
- Available wall dimensions
- Window and door positions
- Plumbing and electrical points
- Appliance placement
- Storage requirements
- Preferred colours and finishes
- Overall interior theme
Good customisation fits the kitchen to your actual space instead of forcing your space to fit a standard design.
3. Material Quality
Materials affect how a kitchen looks, how much upkeep it needs and how it performs over time. Before you finalise a manufacturer, ask what is used for the cabinet carcasses, shutters, shelves and countertops. Common options include:
- Plywood: Widely used in kitchen cabinetry. Performance depends on grade, construction and moisture protection.
- MDF: Gives a smooth surface and is commonly used for decorative applications and selected cabinet components. Suitability depends on the grade and moisture exposure.
- HDHMR: A high-density engineered board used in selected furniture and cabinetry. Confirm its technical specifications and suitability for the intended location.
- Laminates: Available in many colours, textures and patterns, which makes them a popular choice for cabinet finishes.
The right combination depends on your budget, design preference, kitchen environment and maintenance expectations.
4. Hardware and Accessories
Hardware shapes how convenient your drawers, shutters and storage units are every day. Ask about the options for:
- Hinges and drawer channels
- Soft-close mechanisms
- Pull-out baskets
- Corner storage accessories
- Bottle pull-outs
- Cutlery organisers
- Tall-unit fittings
Compare specifications, load capacity, finish and warranty terms instead of choosing accessories on looks alone.
5. Kitchen Layout Planning
A modular kitchen should be designed around your floor area and the movement cooking requires. A good manufacturer understands how the refrigerator, sink, hob, countertop and storage areas work together, and plans for comfortable movement and easy access to frequently used items.
6. Design Visualisation
Before manufacturing starts, you should be able to see how the kitchen will look. Ask whether the process includes floor plans, elevations, material samples or 3D visualisations. These let you check cabinet arrangements, finishes, storage and appliance placement before final approval. Review the drawings carefully and confirm dimensions, electrical points, plumbing and other site requirements.
7. Manufacturing and Installation Process
A modular kitchen project moves through design approval, material selection, manufacturing, delivery and installation. Discuss who is responsible at each stage, what the quotation includes, how measurements are finalised and how changes are handled. Clear communication up front prevents confusion during execution.
Before finalising your manufacturer, understand the steps involved in planning and executing an interior project.
8. After-Sales Support
Kitchen components can need adjustment or maintenance after installation. Before you select a supplier, ask about service support, hardware warranties, manufacturing warranties and how to report an issue. Review the written terms instead of relying on verbal assurances.
Popular Modular Kitchen Layouts to Consider
The right layout depends on the room’s dimensions, entry points, windows, appliance locations and available working space. These are the most popular options.
| Layout | Key strength | Best for |
|---|---|---|
| L-shaped | Efficient use of two adjoining walls | Small and medium kitchens |
| U-shaped | Generous storage and work surfaces | Larger kitchens |
| Parallel | Two work zones with a central passage | Narrow rectangular kitchens |
| Straight | Simple single-wall arrangement | Studios and compact homes |
| Island | Extra prep, storage or seating | Spacious, open-plan homes |
1. L-Shaped Modular Kitchen
An L-shaped kitchen uses two adjoining walls to create an efficient arrangement of cabinets and work surfaces. It gives a practical balance of countertop space, storage and movement area, and suits many small and medium-sized kitchens.
Best for: Apartments and homes where two adjoining walls are available for kitchen planning.
2. U-Shaped Modular Kitchen
A U-shaped kitchen uses three sides of the room for cabinets and countertops. It offers generous storage and multiple work surfaces, but the room needs enough width to keep movement between the opposing cabinets comfortable.
Best for: Larger kitchens and households that need extensive countertop and storage space.
3. Parallel Modular Kitchen
A parallel kitchen has two opposing counters with a central passage between them. It separates kitchen activities across two sides and provides efficient storage and work areas.
Best for: Narrow rectangular kitchens where two opposing walls can be used effectively.
4. Straight Modular Kitchen
A straight kitchen places the main cabinets, sink, cooking area and worktop along a single wall. It is a simple arrangement that works well where space is limited, though it needs careful planning to leave enough preparation and storage room.
Best for: Studio apartments, compact homes and smaller kitchens.
5. Island Modular Kitchen
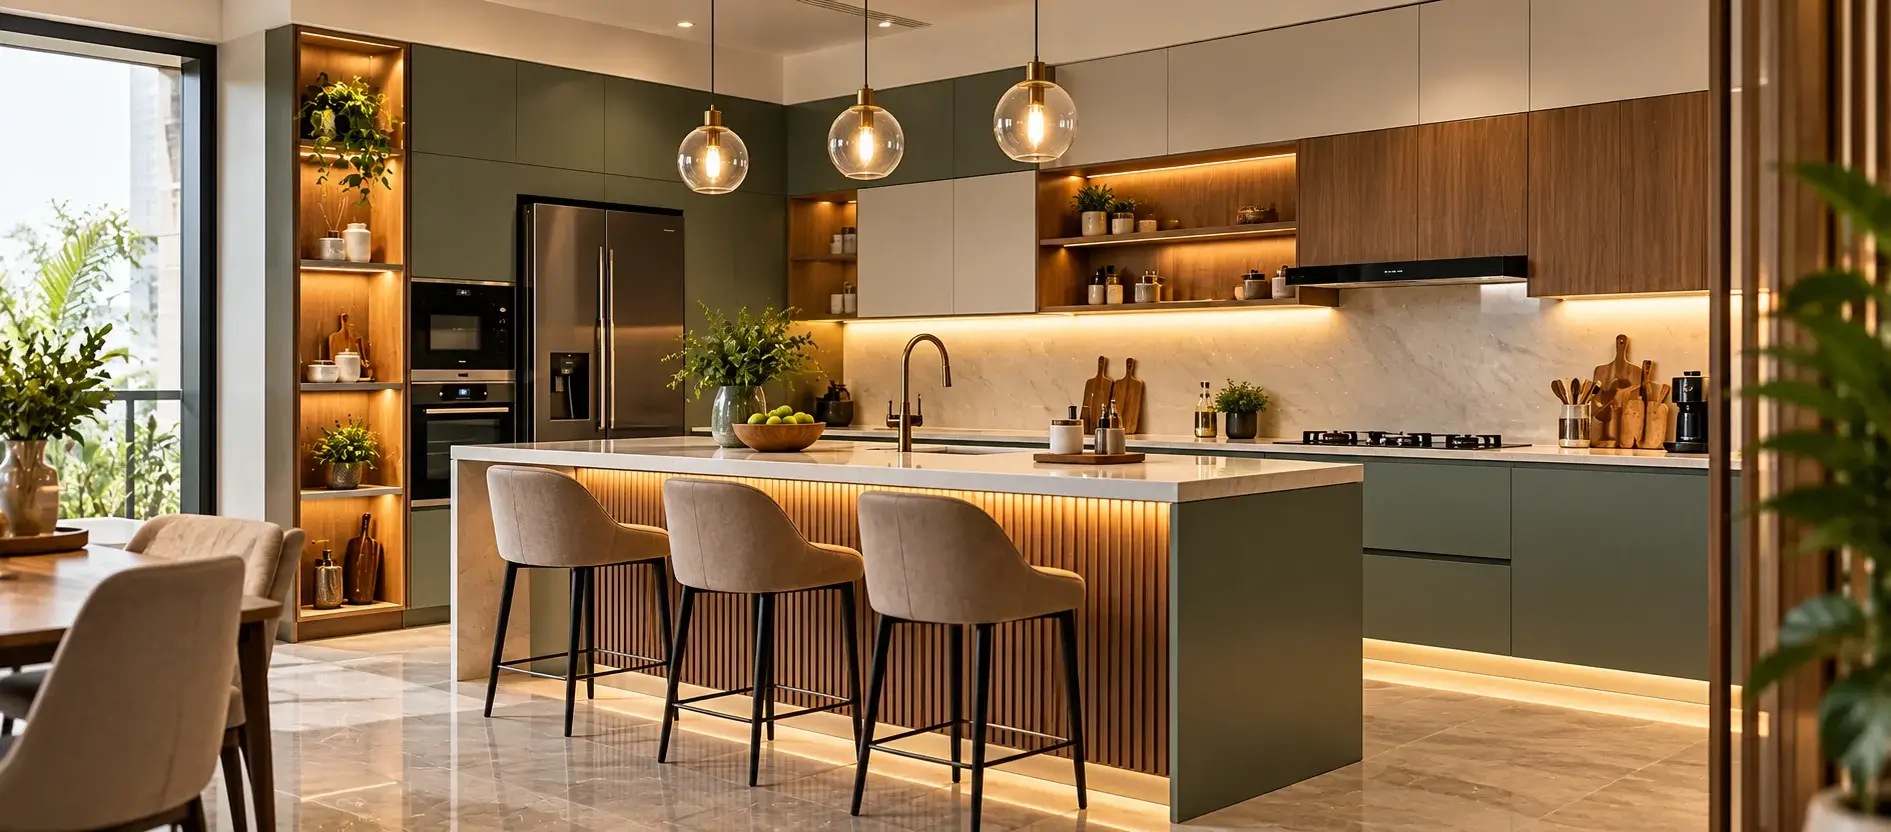
An island kitchen adds a separate counter in the centre of the room. Depending on the design, the island can provide extra preparation space, storage, seating or a serving area. It needs enough clearance on all sides for comfortable movement and access to the surrounding cabinets.
Best for: Spacious kitchens and open-plan living spaces.
Modular Kitchen Designs for Delhi, Noida and Gurgaon Homes
Homeowners across Delhi NCR have different layouts, property sizes and interior preferences. These approaches can help when planning a kitchen in each location.
Modular Kitchen Designs in Delhi
In apartments and renovated homes in Delhi, space-efficient storage and practical layouts are key. L-shaped and parallel kitchens often work well where the dimensions allow. Neutral finishes, concealed storage and well-planned drawers help create an organised cooking area. In larger homes, an island or U-shaped layout is worth considering if there is enough space.
Modular Kitchen Designs in Noida
Many homeowners in Noida want a contemporary look that still works hard every day. A combination of modular cabinets, pull-out storage, coordinated shutters and practical countertop space makes the kitchen easier to use. Base the final design on the property’s actual measurements and your family’s storage needs.
Modular Kitchen Designs in Gurgaon
For contemporary homes in Gurgaon, consider modern cabinet finishes, integrated storage, tall units and coordinated lighting. A well-planned kitchen combines functional work areas with a design that complements the wider home interior. Evaluate materials and hardware against usage, budget and maintenance expectations.
These are general design suggestions, not fixed regional preferences. Your home’s layout, cooking habits and budget should guide the final decision.
How Much Does a Modular Kitchen Cost in Delhi NCR?
The cost depends on several factors, so no single price applies to every project. These are the main drivers:
| Cost factor | How it affects the project |
|---|---|
| Kitchen size | Determines the number and dimensions of cabinets |
| Layout | Influences cabinet arrangement and accessories |
| Cabinet materials | Different materials have different specifications and costs |
| Shutter finishes | Laminates, acrylic and other finishes vary in price |
| Hardware | Hinges, channels and pull-out systems affect the overall budget |
| Countertop | Material and dimensions influence the final cost |
| Customisation | Special storage, design features and finishes can add to the cost |
| Installation | Depends on project scope and site requirements |
For an accurate estimate, share your kitchen dimensions, preferred layout, material choices and storage requirements with the manufacturer. Ask for an itemised quotation that clearly lists materials, hardware, accessories, installation and any exclusions.
Questions to Ask Before Hiring a Modular Kitchen Maker
Before you confirm your project, ask the manufacturer these questions:
- Do you provide customised modular kitchen designs?
- Which cabinet and shutter materials are available?
- What hardware and storage accessories can I choose?
- Can I review the design before manufacturing begins?
- Are material samples available?
- Does the quotation include transportation and installation?
- How are measurements and site requirements finalised?
- What warranty applies to the materials and hardware?
- How are modifications handled after design approval?
- What after-sales support is available?
Clear answers help you compare suppliers and understand the complete project scope.
Why Choose Nexus Interio as Your Modular Kitchen Maker in Delhi NCR?
Choosing a modular kitchen maker means finding a company that understands your space, design preferences and functional needs.
Nexus Interio offers customised modular kitchen solutions with a focus on contemporary design, practical storage and coordinated home interiors. Our kitchens come in different layouts, including L-shaped, U-shaped, parallel and straight, and our design approach takes in your available space, individual requirements, materials and modern kitchen aesthetics.
Homeowners in Delhi, Noida and Gurgaon can approach Nexus Interio for modular kitchen planning and customised solutions. When you discuss your project, share:
- Your kitchen dimensions or floor plan
- Preferred kitchen layout
- Reference images and design preferences
- Storage and appliance requirements
- Preferred materials and finishes
- Approximate project budget
These details help the team put together a kitchen design that suits your requirements. You can also learn more about the Nexus Interio team and its approach to interior solutions.
Ready to plan your modular kitchen? Share your kitchen dimensions and requirements with the team through the Nexus Interio project enquiry page to start the conversation.
Frequently Asked Questions About Modular Kitchen Makers Near Me
1. How do I find the best modular kitchen maker near me?
Start by comparing local manufacturers on their completed projects, customisation options, material specifications, hardware quality, design process, installation scope and after-sales support. Review detailed quotations before you decide.
2. Which is the best modular kitchen maker in Delhi NCR?
The best maker depends on your budget, design requirements, material preferences and expectations. Compare manufacturers on their design portfolio, product specifications, customisation capability and service process. Nexus Interio offers modular kitchen solutions for homeowners across Delhi NCR.
3. How much does a modular kitchen cost in Delhi, Noida or Gurgaon?
The cost depends on kitchen dimensions, layout, cabinet materials, shutter finishes, hardware, accessories, countertop selection and installation requirements. Ask for a project-specific quotation after sharing your measurements and design preferences.
4. Which modular kitchen layout is best for a small apartment?
An L-shaped or straight kitchen suits many compact apartments. The right layout still depends on wall dimensions, door and window positions, appliance requirements and available movement space. For more ideas, explore these space-saving modular kitchen designs for small apartments.
5. Which material is best for modular kitchen cabinets?
Plywood, MDF and HDHMR are among the options used in cabinetry. Suitability depends on grade, moisture exposure, construction quality, finish and budget, so ask the manufacturer for specifications before you choose.
6. Can I customise the colour and design of my modular kitchen?
Yes. Customisation can cover cabinet colours, shutter finishes, handles, storage accessories and countertop combinations. The available options depend on the manufacturer and the materials you select.
7. How long does it take to manufacture and install a modular kitchen?
The timeline depends on design complexity, material availability, manufacturing requirements, site readiness and installation scope. Ask the manufacturer for a project-specific schedule before you confirm the order.
8. Can I get a modular kitchen designed for my existing kitchen space?
Yes. A modular kitchen can be planned for an existing space after reviewing its dimensions, plumbing, electrical points, windows and other site conditions. Some modifications may be needed depending on the current arrangement.
9. What should I check before finalising a modular kitchen quotation?
Review cabinet dimensions, material grades, shutter finishes, hardware specifications, accessories, countertop details, installation charges, delivery terms, warranty conditions and exclusions. A detailed written quotation makes comparison easier.
10. Does Nexus Interio provide modular kitchen solutions in Delhi, Noida and Gurgaon?
Yes. Nexus Interio offers modular kitchen solutions for customers across Delhi NCR, including Delhi, Noida and Gurgaon. Homeowners can discuss their kitchen dimensions, design preferences and project requirements with the team.
Final Thoughts
Finding the right modular kitchen maker near you is an important step towards a kitchen that looks good, works well and suits your everyday needs.
Before you select a manufacturer, evaluate its design experience, material options, storage solutions, hardware specifications, manufacturing process, installation scope and after-sales support.
Whether you are planning an L-shaped kitchen for a compact apartment, a parallel kitchen for a narrow space or a premium island kitchen for a spacious home, the design should start from your actual requirements.
For homeowners in Delhi, Noida and Gurgaon, Nexus Interio offers customised modular kitchen solutions designed around modern living spaces. Discuss your requirements with the team to take the next step towards your modular kitchen project.
