
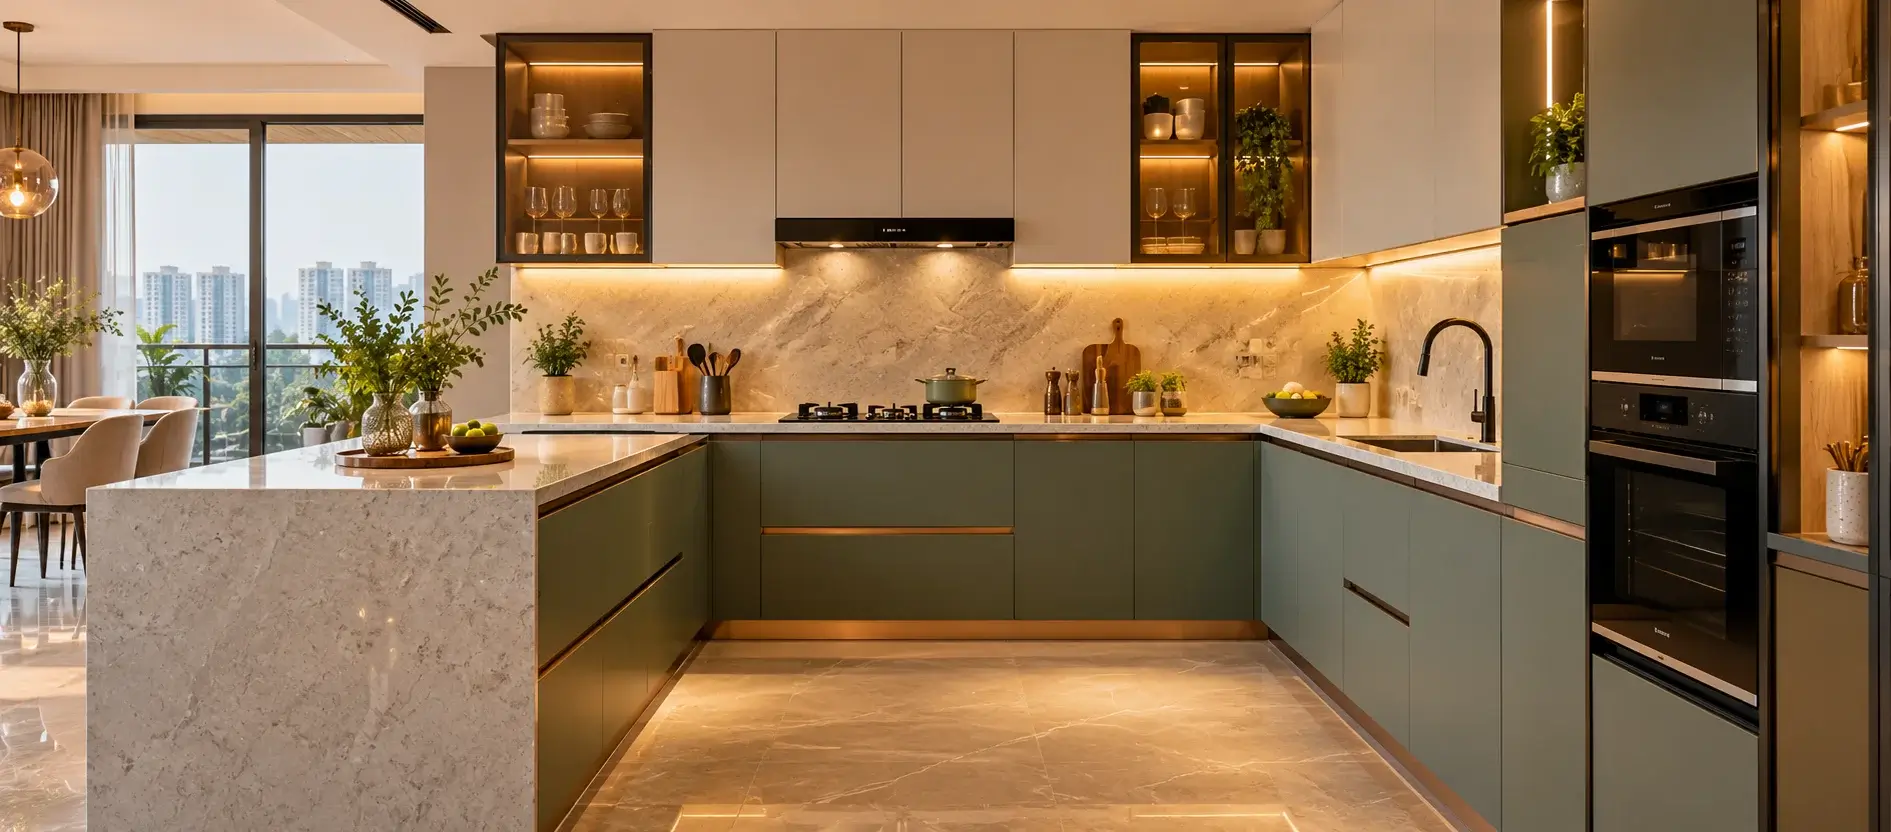
Searching for modular kitchen manufacturers in Greater Noida usually starts as a simple job and turns into a pile of questions. Which layout fits a small flat? Is BWP worth the extra money? Should the shutters be white or something braver? And how do you tell a real factory from a shop that resells someone else’s work?
This guide answers those in one place, written for flats in Greater Noida and Noida Extension. A note on where we stand: our factory is in Noida and we serve Greater Noida and Greater Noida West, so we’re one of the options. You can learn more about our modular kitchen solutions and our company and team. We’ve tried to write something useful whichever manufacturer you pick.
In this guide:
- Modular kitchen in Noida Extension: what flat owners should know
- Small modular kitchen design: the numbers that matter
- L-shape modular kitchen design: sizes, layout and the corner
- Best material for modular kitchen cabinets, shutters and counters
- Modular kitchen colour combination ideas
- Inside a modular kitchen factory
- How to choose between manufacturers, and what a kitchen costs
Modular Kitchen in Noida Extension: What Flat Owners Should Know
Noida Extension, officially Greater Noida West, is a large cluster of high-rise societies including Gaur City, Techzone 4 and Sector 16B. Many flats here are 2 and 3 BHK with compact kitchens that builders hand over nearly bare. That’s a good thing: you get to plan the layout, appliances and storage together. Sizes vary by society and tower, so measure yours before you pick a layout. We also serve nearby areas including Delhi, Gurgaon, Faridabad and Ghaziabad.
- Plan before the tiling is done. Hob type, chimney and fridge size decide where plumbing, gas and electrical points go. Moving a sink point after tiling means breaking tiles.
- Measure after tiling. Once the wall and floor tiles are in, the designer can take exact dimensions.
- Check society rules early. Fit-out hours, gate passes for contractors, service lift timings and any deposit differ by society. Ask your RWA or society office before fixing dates.
- Design for the area. Hard water leaves deposits on sinks and taps, and in a developing area dust is a fact of life. Easy-clean finishes, soft-close doors and tight edge-banding help.
Timing is predictable once the civil work is done: about 20 to 25 days of manufacturing, 3 to 5 days of installation, and 30 to 45 working days for the whole project from design approval. Our How It Works page shows each stage.
Small Modular Kitchen Design: The Numbers That Matter
In most Indian flats a small kitchen runs from about 5 x 7 ft to 8 x 10 ft. At that size, aisle width, usable counter and cabinet depth matter more than floor area. Get these right first.
- Aisle between counters: 1,000 to 1,200 mm (about 3.5 to 4 ft), so drawers and the fridge door don’t fight each other.
- Cabinet depth: 600 mm for base units, 300 to 350 mm for wall units.
- Counter height: 850 to 900 mm, set by the main cook’s height.
- Work triangle: each side of the sink, hob and fridge triangle between 1.2 and 2.7 m.
| Layout | Minimum room width* | Works best when | Watch out for |
|---|---|---|---|
| Straight | About 5 ft | A narrow strip or open plan | Long walk if the wall passes 12 ft |
| Parallel (galley) | About 7 to 8 ft | A door at one end, window at the other | Tight aisle; fridge door can block it |
| L-shaped | About 6 x 6 ft | Two adjoining free walls | Dead corner without a corner unit |
| U-shaped | About 8 x 8 ft | A nearly square room needing max storage | Feels boxed in if smaller |
*Rules of thumb. Door, window and beam positions can change the answer.
Storage matters as much as layout in a small kitchen design. Choose drawers over shutters for base units, add a tall pantry or appliance unit, and use corner pull-outs. Our guides to organised storage solutions and small modular kitchen ideas go deeper.
L-Shape Modular Kitchen Design: Sizes, Layout and the Corner
An L-shape fits almost any room with two free walls, which is why it’s so common in flats. If you want the case for choosing one, read our guide to transforming your kitchen space with experts. Here’s how to get the design itself right.
| Room size (approx.) | What it comfortably holds | Suits |
|---|---|---|
| 6 x 6 ft | Hob, small sink and narrow fridge; limited counter | Compact flats, light cooking |
| 7 x 9 ft | Sink, hob and counter space with a standard fridge | 2 BHK flats |
| 9 x 10 ft | Full counter run, tall units, corner storage, small breakfast counter | 3 BHK flats |
- Fridge at the entry end of one leg, with its door clear of the aisle.
- Sink on one leg, near the window. The plumbing run is short and you get daylight.
- Hob on the other leg, away from the window and door so draughts don’t disturb the flame.
- Keep the corner for storage, never the hob or sink. Leave 300 to 450 mm of clear counter beside the hob.
For the corner itself, a carousel or magic-corner pull-out suits daily-use items, a blind-corner pull-out suits narrower corners, and a lazy Susan works when the budget is tight.
Best Material for Modular Kitchen: BWP, HDHMR, MDF and Finishes
For most Indian homes, the best material for modular kitchen cabinets is BWP plywood for the sink and wet zones with HDHMR for the rest. MDF and particle board suit only dry areas and tighter budgets, never the sink or hob.
| Core material | Moisture handling | Cost | Best for |
|---|---|---|---|
| BWP plywood (marine grade, IS 710) | Excellent; built to withstand boiling-water testing | Highest | Sink base and wet zones |
| BWR plywood (IS 303) | Good | Medium to high | General base cabinets |
| HDHMR board | Very good resistance, not waterproof | Medium | Carcasses and shutters across the kitchen |
| MR-grade MDF | Basic | Lower | Painted shutters, dry wall units |
| Pre-laminated particle board | Low | Lowest | Dry, short-term units only |
MR is moisture resistant, BWR is boiling water resistant and BWP is boiling waterproof. Always check the brand, grade and ISI marking on the board itself.
Shutter finishes
- Laminate (including anti-fingerprint): tough, budget-friendly and easy to wipe.
- Acrylic: high-gloss or matte, with deep colour that lasts.
- PU paint: a smooth lacquered look with no visible edge band.
- Glass: best kept to wall units, where it adds lightness.
Torn between laminate and PU? Our PU wall panelling solutions offer another way to explore PU finishes.
Countertops, hardware and edge-banding
- Counters: granite is tough and affordable, quartz is non-porous, and solid surface joins almost invisibly. Don’t put hot pans straight on quartz or solid surface.
- Hardware: soft-close hinges and tandem drawer boxes from brands such as Hettich, Blum and Häfele. Cheap hinges tend to fail first.
- Edge-banding: PUR adhesive gives a tighter, more water-resistant bond than basic glue.
Modular Kitchen Colour Combination Ideas That Suit Indian Homes
Start with the room’s light and size: small or dim kitchens suit light shades, large bright ones can carry darker colours. Then pick a main colour, a second and one accent, and keep undertones consistent, with warm whites alongside wood and brass, and cool greys alongside steel. Finally, think about how you cook. If frying is daily, choose finishes that wipe clean.
| Combination | The feel | Best for | Watch out for |
|---|---|---|---|
| White + walnut wood grain | Warm, clean, timeless | Small and mid-size kitchens | White bases show marks; choose matte |
| Cream + sage green | Calm and natural | Kitchens with good daylight | Pick a muted green |
| Light grey + white + brass handles | Modern and polished | Urban flats | Cool grey under warm bulbs can look flat |
| Navy base + white wall units | Bold and grounded | Medium to large kitchens | Needs good light; gloss shows fingerprints |
| Beige + dark wood | Earthy and rich | Indian-contemporary homes | Too much dark wood shrinks a small room |
| Two-tone: dark base, light wall units | Balanced and practical | Almost any size | Keep the split consistent on every wall |
- Gloss reflects light but shows fingerprints. Matte or anti-fingerprint hides daily wear better.
- Check samples in your own kitchen, in daylight and at night, not on a phone screen.
- Mention Vastu early if your family follows it for kitchen colours. It’s easy to plan around at design stage and hard after production.
- Stay within three main colours.
Want more on what’s lasting versus trendy? Explore our modern modular kitchen designs and tips.
Inside a Modular Kitchen Factory: How Your Kitchen Is Made
A carpenter-built kitchen is cut and finished at your site. A modular kitchen factory cuts every panel on machines from one drawing, so edges are straight, joints are tight and there’s far less dust and noise in your home. Here’s what happens at our Noida factory.
- Design sign-off becomes a cut list, with exact panel sizes, edges to be banded and holes to be drilled.
- Boards are cut on automated panel saws that keep cuts square and consistent.
- Edges are banded in the shutter colour, with PUR adhesive for a tight, moisture-resistant bond.
- CNC drilling places hinge cups, shelf holes and hardware slots precisely, so nothing needs forcing on site.
- Each cabinet is inspected for size, finish and hardware fit.
- Cabinets are packed and dispatched for installation at your home.
What to check when you visit any modular kitchen factory
- Boards stored flat, off the floor and covered, with brand and grade matching your quote.
- Dust extraction and a reasonably clean floor.
- Clean glue lines on edge-banding, with no gaps.
- Hardware from named brands in original packaging.
- A written inspection step before dispatch.
How to Choose Between Modular Kitchen Manufacturers in Greater Noida
The first question is who actually builds your kitchen.
| Type | Who builds it | What to check |
|---|---|---|
| Manufacturer with own factory | The company itself | That the factory exists and does the production |
| Dealer, trader or showroom | A third-party workshop | Who is responsible if something goes wrong |
| Franchise or national chain | A central factory or local partner | How flexible the design is and what the price includes |
| Local carpenter | Built at your site | Finish quality, timelines and dust |
General patterns. Check each vendor individually rather than assuming from the category.
Questions to ask before you sign
- Do you manufacture in your own factory, and where is it?
- Which board will you use for the carcass and for the sink base? Brand, grade and IS number, please.
- Which hardware brand and model for hinges and drawers?
- Is the edge-banding PUR or standard?
- Is the quote itemised by cabinet, finish, hardware and countertop?
- What does the warranty cover, for how long, and is it in writing?
- How long from design sign-off to installation, and what happens if it slips?
- Can I see a completed kitchen or a recent site?
Compare quotes on the same sheet
Ask each vendor to quote the same layout and fill in the same rows. If one quote is far below the rest, check the board and hardware rows before assuming it’s a bargain.
| Item | Quote A | Quote B | Quote C |
|---|---|---|---|
| Carcass and sink-base board (brand, grade) | |||
| Shutter finish | |||
| Hardware brand and model | |||
| Edge-banding type | |||
| Countertop and accessories included? | |||
| Warranty and timeline | |||
| Total |
Red flags
- A lump-sum quote with no specification.
- “Marine ply” with no brand or grade.
- Pressure to pay a large advance quickly.
- No physical address or factory.
- A verbal-only warranty.
What Does a Modular Kitchen Cost in Greater Noida?
These are indicative starting prices per sq. ft. Hardware choices, tall units, materials, the kitchen area and the final design can change the total price.
Pricing note: Prices are indicative and may vary or change depending on the materials selected, kitchen area, layout, hardware, finishes and design requirements. For accurate, up-to-date pricing, contact Nexus Interio for a site assessment and personalised quote.
| Suitable layouts | Core material | Surface finish | Starting price (per sq. ft.) |
|---|---|---|---|
| Straight, compact L-shaped | Commercial-grade HDHMR | High-gloss laminate | ₹1,200 – ₹1,550 |
| L-shaped, parallel | BWP marine ply (IS 710) | Anti-fingerprint matte laminate | ₹1,500 – ₹1,950 |
| U-shaped, island | BWP marine ply + HDHMR | High-gloss premium acrylic | ₹1,850 – ₹2,400 |
| Luxury custom | BWP marine ply (IS 710) | PU paint or tinted glass shutters | ₹2,300 – ₹3,200+ |
Full details are on our modular kitchen buyer’s guide. For a view of how professional manufacturers differ from the alternatives, explore our modular kitchen services in Delhi, and for the process step by step, see how our kitchen process works.
Modular Kitchen FAQs
What does a modular kitchen in Noida Extension cost?
In Noida Extension and the wider Greater Noida area, indicative starting prices run from about ₹1,200 to ₹3,200+ per sq. ft. Entry-level HDHMR with laminate sits at the lower end, while BWP ply with acrylic or PU finishes sits higher. A site visit gives you an exact quote. Prices may vary according to materials, kitchen area, hardware and design. Contact us for an accurate quote.
What is the best material for a modular kitchen?
BWP plywood for the sink base and wet zones, with HDHMR for the rest of the cabinets, is a strong and cost-sensible combination. MDF and particle board suit only dry areas and tighter budgets.
Which layout is best for a small modular kitchen design?
For a small kitchen, an L-shape or a parallel layout suits most compact flats. They use space well, keep the sink, hob and fridge close, and leave room for a tall unit. A designer should check your exact dimensions first.
What is the best modular kitchen colour combination for a small kitchen?
White with wood grain, cream with sage green, or light grey with white are safe choices. Light shades reflect more light and make a small kitchen feel larger. Keep to two main colours and one accent.
How do I choose between modular kitchen manufacturers in Greater Noida?
Check that a modular kitchen factory really exists and does the production. Ask for the factory address, see a recent completed project, and get an itemised quote naming board and hardware brands. A genuine manufacturer will share these readily and put the warranty in writing.
How long does a modular kitchen take in Greater Noida?
Typically 30 to 45 working days from design approval to installation, including 20 to 25 days of manufacturing and 3 to 5 days of on-site fitting. Late design changes and unfinished civil work cause most delays.
Get a quote you can actually compare
The right manufacturer is the one that’s open about boards, hardware, timelines and warranty, and happy to put it all in writing. Tell us your society and flat type through our contact page, and we’ll share a 3D design and an itemised quote you can set beside any other.
