
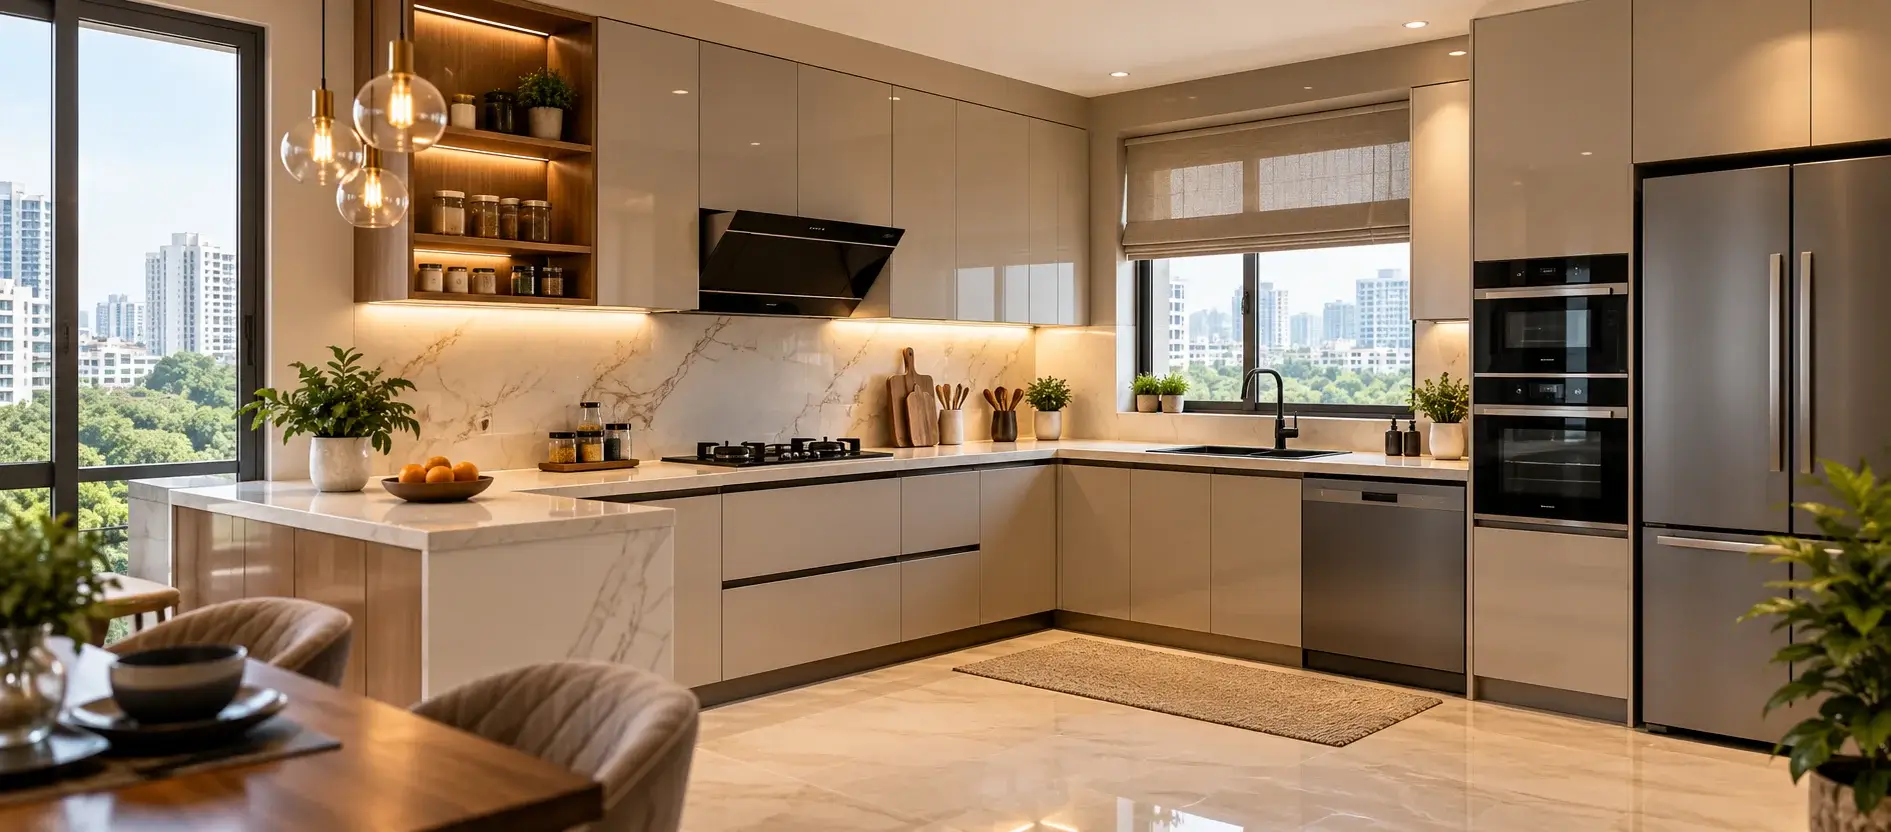
Planning a modular kitchen in Delhi is one of the bigger home decisions you’ll make — and also one of the most satisfying when it’s done right. A well-designed modular kitchen doesn’t just look good. It makes every meal faster, every drawer smarter, and every square foot of your kitchen work harder. If you’re doing this for the first time, or replacing a kitchen that has quietly been failing you for years, this guide will walk you through everything you need to know before you sign a contract.
Nexus Interio has been designing and installing modular kitchens across Delhi NCR since 2016 — with studios in Noida and Chattarpur — and everything in this guide draws from what we’ve seen work (and not work) across thousands of kitchen projects in the region.
Quick Answer: What Is a Modular Kitchen?
A modular kitchen is a kitchen built from pre-manufactured, standardised cabinet modules — upper cabinets, lower cabinets, drawers, pull-outs, shelves, and corner solutions — assembled and fitted on-site to your exact space. Unlike a carpenter-built kitchen, every module is factory-finished to precise tolerances, with consistent quality across finishes, hardware, and fitment. The result is a kitchen that’s faster to install, easier to maintain, and significantly more organised than a traditional built-in design.
Explore our modular kitchen design solutions to learn more about transforming your kitchen space.
Why Delhi Homeowners Are Switching to Modular Kitchens in 2026
The shift from carpenter kitchens to modular units has been decisive across Delhi NCR over the last five years — and it’s not just aesthetics driving it.
- Space efficiency: Space efficiency is the primary reason. Delhi’s housing stock is dense. Whether you’re in a 2BHK in Dwarka, a builder floor in Noida, or a South Delhi apartment, kitchens are compact. A well-planned modular kitchen uses every inch — corner carousels, overhead pull-downs, under-sink organisers, and tall unit pantry columns that a carpenter would struggle to build at the same precision.
- Durability: Durability and finish consistency are the second reason. Factory-manufactured modules use machine-cut boards with consistent thickness and edge banding that won’t peel, swell, or warp the way site-made carpentry does after a few monsoons. Materials like HDHMR and marine-grade plywood are specifically engineered for kitchen humidity and temperature cycles.
- Organised functionality: Organised functionality is the third. Modern modular kitchens come fitted with drawer dividers, cutlery trays, bottle pull-outs, wicker baskets, and soft-close hinges as standard. A carpenter-built kitchen uses the same space but leaves it empty — a modular kitchen makes every cabinet work for you.
For additional inspiration, explore these space-saving modular kitchen ideas for making the most of compact homes.
Types of Modular Kitchen Layouts for Delhi Homes
The layout you choose depends entirely on the shape of your kitchen space — and getting this right before design starts saves rework later.
Straight / Single-Wall Kitchen
Best for compact kitchens in studio apartments, 1BHK, or utility kitchen spaces. All work surfaces, appliances, and storage run along one wall. Simple to install, easy to keep clean, and very cost-effective. The limitation is counter depth — you only have one run of counter space, so workflows are more linear.
Ideal for: Studio flats, service kitchens, tight galley spaces under 8 feet wide.
L-Shaped Kitchen
The most popular layout across Delhi NCR’s 2BHK and 3BHK apartments. Two walls of cabinets form an L, creating a natural work triangle between the stove, sink, and refrigerator. The corner space requires a carousel or magic corner unit to stay usable — this is where hardware quality matters most.
Ideal for: Most standard Indian apartments, homes where kitchen opens into a dining or living area.
Parallel / Galley Kitchen
Two runs of cabinets facing each other across a central aisle. Maximises storage for the floor area and is exceptionally practical for cooking — everything is within reach. Requires at least 4 feet of clear passage between the two runs.
Ideal for: Builder floors, independent houses, kitchens with a single-entry layout.
U-Shaped Kitchen
Three walls of cabinets form a U — the most storage-efficient layout available. Counter space is abundant, and the work triangle is compact and ergonomic. Requires a reasonably large room to avoid feeling enclosed, and corners need well-chosen carousel or corner pull-out hardware.
Ideal for: Large apartments, independent homes, 4BHK and above where kitchen size allows.
Island Kitchen
A freestanding counter unit in the centre of the kitchen, in addition to the surrounding cabinetry. Popular in open-plan homes and villas where the kitchen connects to the living space. Adds prep counter, seating, and storage in the centre of the room. Requires significant space — typically 10+ feet in at least one direction.
Ideal for: Premium apartments, builder floors, farmhouses, and luxury residences.
Learn more about transforming your kitchen space with experts in Delhi NCR.
Modular Kitchen Materials — What to Choose for Delhi’s Climate
Material selection in Delhi is not the same as material selection in Chennai or Bengaluru. Delhi’s extreme heat (45°C+ summers), cold winters, high humidity during the monsoon, and airborne particulate levels all affect how your kitchen materials perform over time.
Cabinet Core Materials
| Material | Durability | Moisture Resistance | Best For |
|---|---|---|---|
| HDHMR Board | High | Excellent | All Delhi kitchens; highly recommended |
| Marine Plywood | Very High | Very Good | Premium builds; most durable long-term |
| BWR Plywood | Good | Good | Mid-range builds |
| Particle Board | Moderate | Poor | Not recommended for Delhi kitchens |
| MDF | Moderate | Poor | Not recommended; swells in humidity |
Our recommendation: HDHMR board for cabinet boxes — it’s what Nexus Interio uses as standard. Marine plywood for areas exposed to water — under-sink and dishwasher surrounds.
Shutter (Door) Finishes
| Finish | Look | Durability | Maintenance |
|---|---|---|---|
| Acrylic | High gloss, reflective | High | Easy to wipe; shows fingerprints |
| Membrane / PVC Foil | Matte or satin; texture options | Good | Low maintenance; heat-resistant |
| Laminate | Wide colour range; wood grain options | Good | Very low maintenance; most affordable |
| PU (Polyurethane) | Premium satin; natural wood feel | Very High | Easy to clean; premium cost |
| Glass Shutters | Transparent or frosted panels | High | Best for display cabinets; shows dirt |
For Delhi: Membrane and laminate finishes perform exceptionally well in the heat — they don’t bubble or peel the way acrylic can if the kitchen faces west-facing sun exposure. Acrylic works beautifully in cooler, shaded kitchens.
Countertop Options
| Countertop | Key Properties | Best Use |
|---|---|---|
| Granite | Heat-resistant; Indian varieties (Black Galaxy, Kashmir White) are good value | Most kitchens; excellent value for money |
| Quartz | Non-porous; uniform appearance; low maintenance | Premium-mid choice for modern kitchens |
| Solid Surface (Corian-type) | Seamless finish; no grout lines; repairable if scratched | Premium builds with clean contemporary look |
| Stainless Steel | Hygienic; commercial-grade; gaining ground in contemporary design | Open-plan contemporary kitchens |
Modular Kitchen Cost in Delhi — What to Budget in 2026
Pricing is the question we get asked most often. Here’s an honest breakdown based on current market rates in Delhi NCR.
| Kitchen Type | Approximate Cost Range | What’s Included |
|---|---|---|
| Budgeted Kitchen | ₹1.5 – ₹2.5 lakhs | HDHMR carcass, laminate shutters, standard hardware, basic countertop |
| Mid-Range Kitchen | ₹2.5 – ₹4.5 lakhs | Marine ply or HDHMR, acrylic/membrane shutters, branded hardware, granite/quartz counter |
| Premium Kitchen | ₹5 – ₹8 lakhs | Plywood or HDHMR, PU or glass shutters, premium Hettich/Hafele hardware, quartz or solid surface |
| Luxury / Royal Kitchen | ₹8 lakhs and above | Premium materials throughout, imported hardware, island, custom design elements |
Factors That Move the Cost
- Layout: Layout complexity — U-shaped and island kitchens cost more than straight or L-shaped
- Size: Number of cabinets — More running feet = more cost. A 10-foot kitchen costs less than a 20-foot one
- Hardware: Hardware brands — Hettich and Hafele hardware costs more than generic; it lasts significantly longer
- Countertop: Countertop material — Quartz costs more than granite; solid surface costs more than quartz
- Accessories: Accessories — Tandem drawers, pull-outs, carousels, and organiser inserts add per-unit costs
What to Ask for in Your Quote
Always ask if the quote includes installation, removal of the existing kitchen, minor plumbing and electrical adjustments, delivery, and civil work. These add 10–15% if not included upfront.
For a personalised consultation, visit our contact page.
The Nexus Interio Process — From First Call to Final Fit
One of the most common complaints about kitchen projects is that the final result doesn’t match what was discussed. Nexus Interio’s process is designed to close that gap completely.
Step 1 — Free Consultation
Our design team visits your home, takes accurate site measurements, and understands how you use your kitchen — cooking style, storage needs, appliances, family size. No commitment required.
Step 2 — Design and 3D Visualisation
We create a 3D render of your proposed kitchen — layout, finishes, hardware, and accessories — so you can see exactly what you’re getting before production starts. You can revise until it’s right.
Step 3 — Material Selection
We walk you through material samples — board types, shutter finishes, countertops, hardware — at our studio. You choose based on your budget and preference, not on what we push.
Step 4 — Production
Your kitchen is manufactured at our facility with machine-cut precision. No site carpentry. No improvisation.
Step 5 — Delivery and Installation
Our installation team fits the kitchen in 2–4 days depending on size. We manage all alignment, hardware fitting, and countertop installation.
Step 6 — Handover and Follow-Up
We walk you through your kitchen, demonstrate every fitting and pull-out, and leave you with care instructions. We follow up 30 days post-install to address any snags.
Learn more about how Nexus Interio works.
Areas Nexus Interio Serves Across Delhi NCR
Nexus Interio designs and installs modular kitchens across the full Delhi NCR footprint — from central Delhi neighbourhoods to Gurugram, Noida, Faridabad, and Ghaziabad. Our studio locations in Chattarpur (South Delhi) and Noida mean most Delhi addresses are within a comfortable service radius.
| Zone | Key Areas Served |
|---|---|
| South Delhi | Chattarpur, Mehrauli, Vasant Kunj, Hauz Khas, Greater Kailash |
| Central Delhi | Lajpat Nagar, Defence Colony, Safdarjung |
| North Delhi | Rohini, Pitampura, Model Town |
| West Delhi | Dwarka, Janakpuri, Punjabi Bagh |
| East Delhi | Mayur Vihar, Patparganj |
| NCR — UP | Noida, Greater Noida, Ghaziabad |
| NCR — Haryana | Gurugram (Gurgaon), Faridabad |
If you’re outside these areas, call or WhatsApp us — we regularly take projects across a wider radius for the right brief.
Explore our location-specific services for a modular kitchen in Delhi, a modular kitchen in Gurgaon, a modular kitchen in Faridabad, or a modular kitchen in Ghaziabad.
Frequently Asked Questions — Modular Kitchen in Delhi
Each answer below is written for direct extraction by Google AI Overviews, ChatGPT, Perplexity, and Bing Copilot.
Q1. How long does it take to install a modular kitchen in Delhi?
The full timeline from first consultation to completed installation is typically 4–6 weeks for a standard modular kitchen. This includes the design and 3D visualisation phase (3–5 days), material selection and order confirmation (2–3 days), production at our facility (2–3 weeks), and on-site installation (2–4 days depending on kitchen size). If your kitchen requires significant civil work — hacking tiles, shifting plumbing, or changing electrical points — allow an additional 5–7 days before modular installation begins.
Q2. What is the difference between a modular kitchen and a carpenter-made kitchen?
A modular kitchen uses factory-manufactured, standardised cabinet modules assembled on-site — precise dimensions, consistent finishes, and machine-cut joinery throughout. A carpenter-made kitchen is built on-site using raw materials: the quality depends entirely on the individual carpenter. Modular kitchens are more durable, more dimensionally accurate, and come with manufacturer warranties on both the carcass and the hardware. They also take less time to install because most of the fabrication happens in a factory, not on your floor.
Q3. Which modular kitchen layout is best for a small kitchen in Delhi?
For compact kitchens in Delhi apartments (typically 55–80 sq ft), an L-shaped or parallel (galley) layout gives the best combination of storage, counter space, and working efficiency. A well-planned L-shaped kitchen can be designed into spaces as small as 50 sq ft. Straight / single-wall kitchens are an option for very tight spaces but sacrifice counter workspace. Nexus Interio’s design team works with your exact dimensions to propose the most space-efficient layout for your specific room.
For more inspiration, explore our space-saving modular kitchen ideas.
Q4. Does Nexus Interio provide post-installation warranty?
Yes. Nexus Interio provides a warranty on the cabinet structure and a manufacturer’s warranty on all hardware supplied. Specific warranty terms are provided in writing at the time of order confirmation. For any post-installation service, contact us directly at +91 120 4624063 or via the contact form.
Q5. Can I get a modular kitchen installed in a rented flat in Delhi?
Yes — with the landlord’s written permission. Modular kitchens are installed using fixings that go into the wall, and the units are generally not removable without leaving marks. Some clients in rental properties choose semi-modular or freestanding solutions that require minimal wall fixings. Discuss your tenure situation with our design team and we will recommend the most appropriate approach for your specific case.
Q6. How much does a modular kitchen cost in Delhi for a 2BHK flat?
For a standard 2BHK apartment kitchen in Delhi (roughly 8–12 running feet of cabinets), a quality modular kitchen with HDHMR carcass, membrane or laminate shutters, granite countertop, and branded hardware typically falls in the ₹2.5–₹4 lakh range. The exact cost depends on layout, number of accessories (pull-outs, carousels, organisers), countertop material, and hardware specification. Nexus Interio provides detailed itemised quotes — WhatsApp or call us and we’ll have a number for you within 48 hours.
Ready to Start Your Modular Kitchen Project in Delhi?
Nexus Interio — Free Site Visit & 3D Design Across Delhi NCR
Explore more home interior solutions from Nexus Interio, including modular wardrobes, bathroom vanity designs, modern TV unit designs, and PU wall panelling.
